
If you’re opening a restaurant, retail store, or office in Miami, one of the first questions you’ll ask is: how much is this actually going to cost? The honest answer is that a single price-per-square-foot number won’t tell you much — commercial build-out cost Miami depends heavily on the type of space, the condition it’s delivered in, and the specific systems your business needs.
As a general contractor in Miami handling build-outs across retail, office, restaurant, and hospitality spaces, we walk clients through this exact question constantly. This guide breaks down the real cost factors so you can budget accurately before you sign a lease or finalize a design.
Commercial Build-Out Cost Miami: Why One Price-Per-Square-Foot Number Is Misleading
You’ll see plenty of generic figures online claiming commercial construction runs “$X per square foot” — but that number means very little without context. A build-out’s true cost depends on:
- Space type (office vs. retail vs. restaurant vs. hospitality)
- Shell condition at delivery (more on this below — it can swing cost by 30-50%)
- Scope of MEP work (mechanical, electrical, plumbing) required
- Finish level (basic functional space vs. high-end branded buildout)
- Code triggers specific to your project (ADA upgrades, occupancy changes, fire/life safety)
Two restaurants of the same square footage in the same building can have wildly different build-out costs depending on kitchen equipment, ventilation requirements, and existing infrastructure.
Understanding these factors up front is the difference between an accurate commercial build-out cost Miami estimate and a number that falls apart once construction starts.
Second-Generation Space vs. Cold Shell: Why It Matters More Than Square Footage
The condition your space is delivered in is often the single biggest cost driver — bigger than the industry type itself.
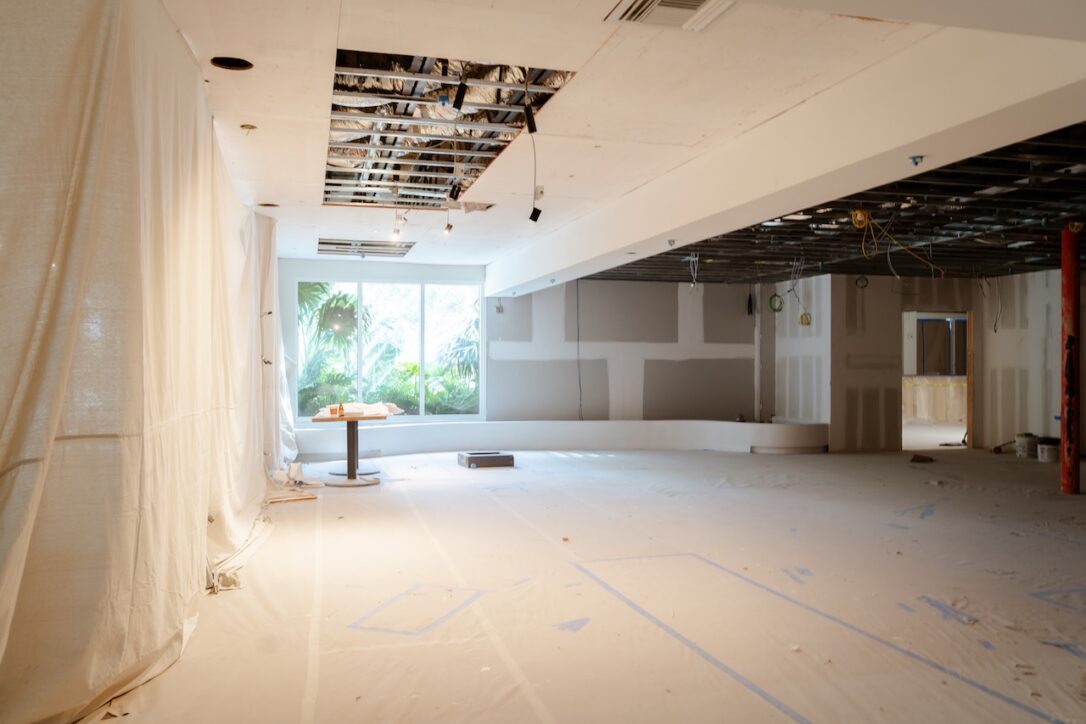
- Cold dark shell is bare structure — no MEP, no demising walls, no ceiling, no flooring. Everything is built from scratch.
- Gray shell adds rough-in MEP and a finished slab, but nothing else.
- White box / vanilla shell includes finished demising walls, basic lighting, a ceiling grid, primed walls, and HVAC ready for tie-in — significantly less work for you.
- Second-generation space was previously built out for another tenant. This can be a major cost advantage if the prior use is similar to yours (existing kitchen hood for a new restaurant, existing private offices for a new office tenant) — or it can add demolition costs if the prior layout doesn’t match your needs at all.
Before you commit to a lease, always confirm exactly which of these conditions you’re getting — “shell space” means very different things depending on the landlord.
Retail, Office, Restaurant, and Hospitality: How Costs Differ by Space Type
Every commercial category comes with its own cost profile:
- Office build-outs are generally the least expensive per square foot among commercial categories, since they require fewer specialized systems — mainly partitions, lighting, HVAC distribution, and data/electrical infrastructure. Costs rise quickly with premium finishes, glass partitions, or complex AV/IT requirements.
- Retail build-outs vary enormously depending on tier — a basic apparel shop needs far less than a flagship brand location with custom fixtures, storefront glazing, and branded finishes.
- Restaurant build-outs are consistently among the most expensive categories, driven by commercial kitchen equipment, grease and exhaust systems, gas lines, grease traps, and health-department-driven finishes. Full-service restaurants with extensive back-of-house needs cost meaningfully more than quick-service concepts.
- Hospitality build-outs (hotels, lounges, event spaces) often combine restaurant-level MEP complexity with high-end finish expectations, pushing costs toward the top of the commercial range.
Architectural and MEP Plans
Every commercial build-out needs properly engineered architectural and MEP (mechanical, electrical, plumbing) drawings before permitting can begin. This isn’t optional paperwork — it’s where a huge portion of avoidable cost overruns get caught early. Coordinating structural, electrical, mechanical, and plumbing disciplines up front prevents conflicts that are far more expensive to fix once construction is underway.
Permits and Inspections
All commercial construction in Miami-Dade County falls within the High-Velocity Hurricane Zone (HVHZ) under the Florida Building Code, which adds specific structural and product-approval requirements beyond standard code in much of the country.
Tenant improvement projects are typically reviewed under the Florida Existing Building Code, classified by scope as Level 1, 2, or 3 — the classification determines what additional code upgrades (accessibility, fire/life safety, structural) apply to the rest of the space, not just the area you’re renovating. This is one of the most common sources of surprise costs: a seemingly small scope change can trigger a higher-level review and additional required upgrades elsewhere in the space.
Long-Lead Materials
Certain materials and equipment — custom millwork, specialized kitchen hoods, HVAC equipment, storefront glazing systems — can carry lead times of many weeks to several months. Ordering these early, before construction even starts, is one of the most effective ways to protect your opening date. Waiting until permits are approved to place these orders is a common (and avoidable) cause of project delays.
Landlord vs. Tenant Responsibilities
Before signing a lease, it’s critical to understand exactly what the landlord is providing versus what falls on you as the tenant:
- Tenant Improvement (TI) Allowance: many commercial leases include a landlord contribution toward build-out costs, usually expressed as a dollar amount per square foot. This allowance rarely covers 100% of a full build-out — understanding the gap early avoids budget surprises later.
- The Work Letter: this lease exhibit spells out exactly what condition the landlord delivers the space in, and what work (if any) the landlord is responsible for completing versus what’s left to the tenant.
- Base building systems vs. tenant-specific systems: landlords typically handle base building infrastructure (main electrical service, structural elements, life safety systems), while tenants are responsible for anything specific to their business use (kitchen equipment, specialty lighting, branded finishes).
Getting these responsibilities in writing — and having a contractor review the work letter before you sign — prevents disputes once construction starts.
Realistic Design, Permitting, and Construction Timeline
A commercial build-out in Miami generally moves through these phases:
- Pre-design and lease coordination — reviewing the work letter, confirming shell condition, and aligning your business needs with what the space actually offers.
- Design and engineering — architectural and MEP drawings, coordinated across all disciplines.
- Permitting — plan review through the City, County or the relevant municipal building department.
- Construction — build-out execution, with inspections at key milestones.
- Certificate of Occupancy / Completion Certificate — final inspections and closeout before you can legally open for business.
Timelines vary significantly by scope and jurisdiction, but rushing the design and permitting phases to “save time” is one of the most common ways projects end up delayed instead of accelerated.
What Procontractors Needs to Prepare an Estimate
Getting an accurate commercial build-out cost Miami estimate starts with a few key details.
To give you an accurate preliminary estimate, we typically need:
- The property address and, if available, the shell condition/work letter from the landlord
- Your intended use (retail, office, restaurant, hospitality) and rough square footage
- Any existing floor plans or as-built drawings for the space
- Your target opening timeline
- A general sense of finish level (basic functional space vs. high-end branded build-out)
From there, we can give you a realistic cost range and timeline before you finalize your lease or design.
Why Work With a Licensed Commercial Contractor in Miami
Commercial build-outs touch architectural design, MEP engineering, HVHZ-compliant permitting, and coordination with your landlord — all before construction even begins. As a process-driven general contractor in Miami serving Miami-Dade and Broward, we manage retail, office, restaurant, and hospitality build-outs from first walkthrough to Certificate of Occupancy, with one point of contact throughout.
Before signing a lease or finalizing your design, schedule your preliminary build-out consultation with us.